
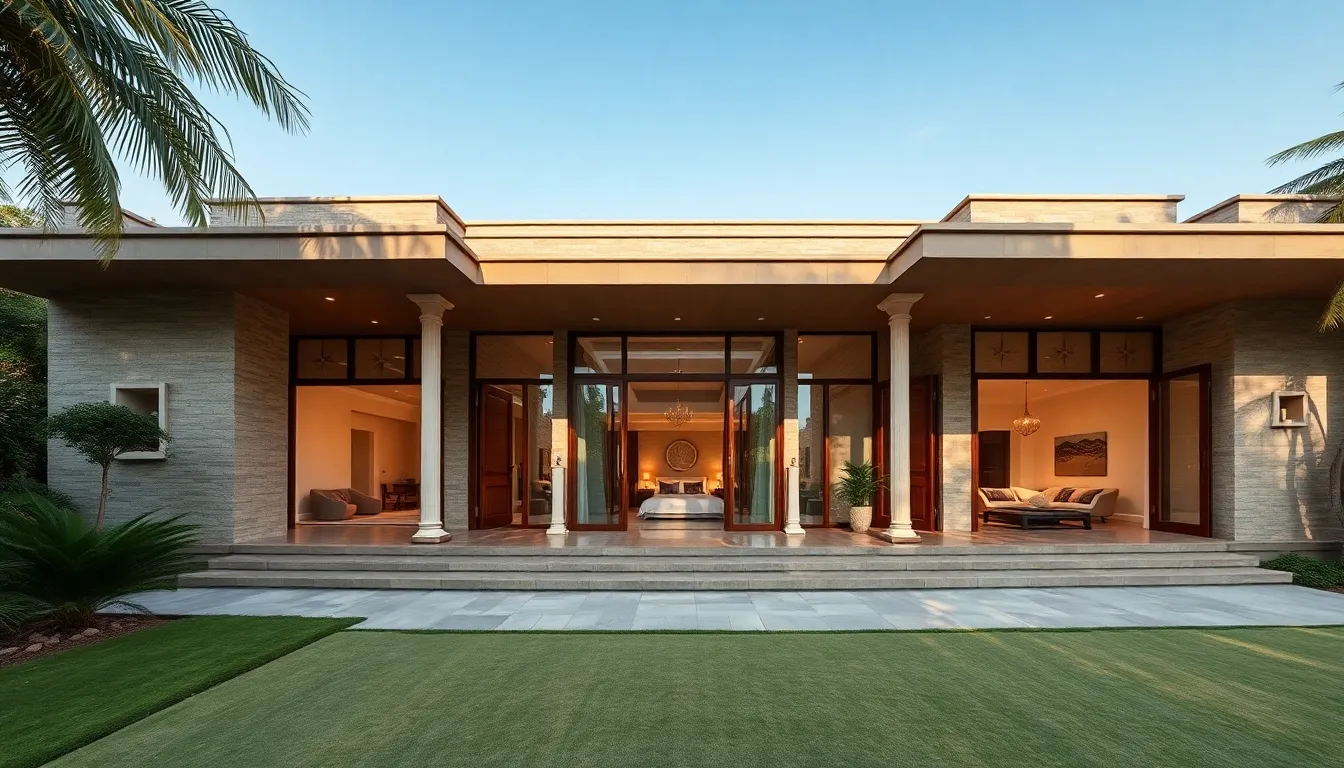
Table of Contents:
Blending Indian Heritage with Modern Villa Architecture
Indian heritage gives a modern villa its sense of place. The goal is not to copy a palace or place a few carved panels beside glass walls. A stronger design translates regional ideas into clear, useful spaces for present-day life.
Begin with one cultural idea and let it guide the plan. In Rajasthan, a shaded jharokha can become a deep window seat or a screened reading corner. In Kerala, the logic of a sloping roof, timber detail, and rain protection can shape a contemporary entrance. In South Indian homes, a pooja room may sit on a quiet axis, with controlled daylight and a crafted stone threshold. These elements work best when they support daily rituals rather than act as decoration.
The central courtyard is another powerful bridge between past and present. Traditionally, it supports daylight, air movement, family life, and a connection to the sky. In a modern villa, it can become a planted void between the living and dining zones. A narrow water channel, perforated brick screen, or shaded colonnade may define the edge. The result feels distinctly Indian without becoming theatrical.
Proportion matters more than ornament. Use local patterns in measured doses: a jali screen for privacy, lime plaster for a soft surface, hand-carved stone at a major threshold, or brass hardware where the hand naturally touches it. Keep large wall planes calm. This contrast allows craft to look intentional, not crowded.
Modern architecture then supplies the quiet framework. Slim openings, concealed storage, precise lighting, and clean circulation make the house easy to live in. Traditional details can be concentrated at moments of arrival, worship, gathering, and rest. That approach protects their meaning while giving the villa a fresh silhouette.
- Choose one regional reference as the main design language.
- Use courtyards and screened openings to express climate-aware Indian planning.
- Reserve ornate craft for thresholds, focal walls, and tactile details.
- Combine handmade surfaces with simple contemporary volumes.
- Check that every heritage feature serves light, shade, privacy, ritual, or comfort.
The finest traditional-modern villas feel neither nostalgic nor imported. They carry memory in their materials and rhythm, while their plan remains flexible, calm, and unmistakably current.
Designing Grand Spaces for Comfort and Celebration
A grand villa should make daily life feel effortless, not ceremonial at every turn. Plan the house around how residents welcome guests, share meals, host festivals, and retreat after a crowded evening. The best luxury villa design in India separates these moods without making the home feel divided.
Create a clear sequence from arrival to gathering. A modest foyer can prevent the entrance from opening straight into the main event. From there, guests may move toward a formal reception room, a dining setting, or an outdoor entertaining zone. Family circulation should remain discreet, so service movement does not interrupt conversation.
Use flexible rooms rather than oversized rooms with one fixed purpose. A reception lounge with sliding timber panels can become a private salon. A dining room may open to a tasting counter or a sheltered breakfast court. For large celebrations, aligned doorways can connect several areas and create one flowing social space.
Furniture planning should happen before the final walls are fixed. Leave generous clearances around dining chairs, sofas, and serving points. As a practical starting point, allow about 1.2 metres behind occupied dining chairs and avoid placing a coffee table so close that guests must turn sideways. These small decisions make a large difference when a house is full.
Comfort also depends on acoustic control. Hard stone, glass, and polished surfaces can make a celebration sound sharp and tiring. Add upholstered seating, woven panels, timber ceilings, curtains, or discreet acoustic backing. The room still looks refined, but voices remain easier to follow.
Design celebration spaces around several scales of gathering:
- Intimate: a conversation corner for two to six people.
- Family-sized: a lounge or dining zone for everyday meals and visits.
- Festive: a connected sequence of rooms for larger events.
- Quiet: a retreat where guests can pause away from the crowd.
Plan practical support nearby. A concealed pantry, generous storage for serving ware, a guest powder room, and a separate route for staff reduce visual clutter during events. Electrical points should support temporary lighting, music, and catering equipment without trailing cables across the floor. It is the unglamorous stuff, really, that keeps a glamorous evening running smoothly.
For a villa that hosts frequent celebrations, test the plan at full capacity before construction. Mark furniture on the floor, count walking routes, and check sight lines from the entrance to the principal gathering area. If movement feels awkward on paper, it will feel worse when thirty guests arrive.
Using Verandas, Courtyards, and Gardens as Living Areas
Verandas, courtyards, and gardens should work as real rooms, not as leftover space around the villa. In India, these in-between zones can soften heat, extend family life, and give the house a changing rhythm through the day.
A veranda works best when its depth matches its use. A narrow covered edge may protect windows from rain, while a deeper platform can hold lounge chairs, a breakfast table, or a small evening bar. As a useful design starting point, a depth of about 2.4 to 3 metres allows furniture to remain usable while people still pass comfortably. Test the sun at different times before fixing the roof line; a beautiful edge that receives harsh afternoon glare soon becomes empty.
Courtyards need careful proportions. If the void is too narrow, it feels like a shaft. If it is too wide, it may lose shade and intimacy. A compact court beside a stair can bring daylight into the centre of the plan, while a larger planted court can connect several rooms. Use layered planting rather than one flat lawn: a small tree for canopy, shrubs for privacy, and low ground cover to keep the view open.
Water can add sound and cooling value, but it needs discipline. A shallow rill or reflecting basin may suit a sheltered court; a large exposed pool demands more maintenance and loses water through evaporation. Provide overflow routes, safe edges, and a practical cleaning point from the start. Monsoon rain is not a minor detail here. Drainage must be designed as part of the landscape, not added after the paving is complete.
Plant selection should follow the local climate and the intended level of care. Fragrant species near seating can enrich the evening, while hardy native trees reduce irrigation needs. Avoid placing dense roots near foundations, underground tanks, or drainage lines. A landscape that looks lush for one season but struggles later is no luxury at all.
Use a simple hierarchy to organise outdoor living:
- Arrival court: a shaded transition that slows the move from street to home.
- Family court: a protected place for informal meals, games, or morning tea.
- Garden room: a greener setting for reading, yoga, or quiet conversation.
- Service edge: a discreet route for maintenance, deliveries, and waste removal.
Openings should support the landscape without turning every room into a display window. Low sills invite sitting; folding doors create seasonal flexibility; screened sections preserve privacy when the garden faces a neighbouring property. At night, keep garden lighting low and layered. Light paths, trees, and textured walls rather than flooding the entire plot.
The strongest indoor-outdoor plan offers choice. Residents can sit under cover during a hot afternoon, move into the open after rain, or retreat behind planting when they want solitude. That small freedom is what makes a courtyard villa feel generous in everyday life.
Creating High Ceilings for Light, Art, and Grandeur
High ceilings should be designed as a sequence of visual and environmental decisions, not as empty volume. In a luxury villa, the upper plane can direct daylight, frame art, improve proportion, and give important rooms a measured sense of occasion.
Start by assigning different heights to different zones. A double-height entrance can mark arrival, while bedrooms and study areas may feel calmer with a more intimate ceiling. This change in scale prevents the villa from becoming one vast echoing hall. It also makes the main volume feel more special.
Daylight needs control. Clerestory windows, roof lanterns, and high-level openings can bring light deep into a plan, but unprotected glass may create glare and heat gain. External fins, recessed reveals, perforated screens, and operable shading are more effective than relying on dark interior curtains after the problem appears.
For a room with a tall ceiling, place light at several levels. A concealed cove can wash the upper surface. Adjustable wall lights can highlight art. Low lamps and pendants can keep the seating area comfortable. Avoid putting every fitting at the highest point; otherwise, changing a lamp becomes an expensive little adventure.
Large artworks need architectural support. Provide reinforced fixing zones, concealed conduits, and enough wall distance for viewing. A painting should not compete with a chandelier, ceiling fan, or ventilation grille. In a double-height room, one substantial work often has more impact than a crowded gallery wall.
Ceiling design must also respond to sound and maintenance. Exposed hard surfaces may increase reverberation, especially in rooms with stone floors. Timber slats, fabric-backed panels, acoustic plaster, or carefully placed furnishings can soften the sound without hiding the volume. Access panels should remain reachable, and high windows need a safe cleaning strategy before the scaffolding arrives.
- Use height selectively: reserve dramatic volume for arrival and shared rooms.
- Control sunlight: combine orientation, shading, and glazing rather than depending on one device.
- Layer illumination: separate ambient, artwork, task, and decorative light.
- Prepare for art: coordinate structure, power, and viewing distance early.
- Plan upkeep: include access for lamps, fans, windows, sensors, and air grilles.
A high ceiling succeeds when it feels luminous rather than merely lofty. The proportions, shadows, artwork, and air movement should work together. Then grandeur becomes a lived experience, not just a number on an architectural drawing.
Pairing Indian Craftsmanship with Contemporary Materials
Indian craftsmanship becomes most convincing when it is treated as part of the building, not as an applied souvenir. Pair a hand-finished surface with a precise contemporary material, and each one gains clarity. The roughness of lime plaster can sharpen a smooth stone edge; a woven panel can soften a large plane of glass.
Choose materials by climate, touch, and maintenance—not only by appearance. Kota stone, locally quarried granite, and terracotta can handle demanding conditions when detailed with correct joints and drainage. Lime plaster offers depth and can age gracefully, while engineered stone may provide more consistent performance in wet or heavily used areas. The clever move is to give each material a job.
Craft traditions can appear in doors, screens, metalwork, textiles, and stone carving. A contemporary steel frame may hold a carved timber panel. Hand-beaten brass can serve as a door pull rather than a full feature wall. A woven cane insert can sit within a sharply proportioned cabinet. These smaller applications are easier to repair, replace, and live with.
Material transitions need technical precision. Stone should meet timber with a movement joint where temperature and moisture may cause change. Natural stone requires sample approval because shade, veining, and porosity vary from slab to slab. Timber in humid regions needs suitable seasoning, sealed end grain, and ventilation behind fixed panels. Beautiful materials are unforgiving when the junctions are careless.
Work with craftspeople early, especially when the design includes custom carving, metal inlay, or hand-painted surfaces. Confirm full-scale samples, lead times, tolerances, and installation responsibility. A small mock-up can reveal awkward pattern repeats or an uneven sheen before the mistake spreads across an entire room.
- Use craft at points of contact: handles, screens, thresholds, headboards, and shutters gain meaning through daily use.
- Keep a material palette disciplined: two or three main finishes usually give handmade details more presence.
- Approve real samples: photographs cannot show surface texture, colour variation, or reflected light accurately.
- Specify maintenance: record sealing, cleaning, repair, and replacement requirements.
- Respect authorship: name the craft tradition and pay skilled makers fairly rather than treating handmade work as anonymous styling.
There is no need to make every surface visibly Indian. One exceptionally made screen, a tactile stone stair, or a carefully proportioned textile may carry more cultural weight than a room filled with motifs. Contemporary materials provide order; craftsmanship provides memory. Together, they create a villa that feels collected over time, not decorated in a hurry.
Planning Modern Kitchens, Suites, and Private Retreats
Luxury kitchens, bedroom suites, and private retreats should be planned as a quiet operating system for the villa. Their success depends less on decoration than on movement, storage, privacy, and the way each space supports Indian routines.
Design the kitchen in zones: preparation, cooking, washing, serving, and storage. A separate spice or wet-preparation area can keep strong aromas, heavy vessels, and daily chopping away from the presentation kitchen. Provide durable worktops, deep drawers for large cookware, and a tall storage bay for appliances. The serving route should reach the dining area without crossing the main cooking path.
Ventilation deserves early attention. High-capacity extraction, make-up air, washable filters, and a direct discharge route help control heat and cooking odours. In a sealed contemporary kitchen, an attractive hood without adequate airflow is only expensive theatre. Plan power loads for induction equipment, refrigeration, water filtration, and backup systems before cabinetry is ordered.
Primary suites benefit from separation rather than sheer size. Place the sleeping area away from service noise, entertainment rooms, and guest circulation. A short transition zone can connect the bedroom to a dressing room and bathroom while preserving visual privacy. Use storage walls, pocket doors, and acoustic layers to make the suite feel composed.
Indian wardrobes often need more than hanging space. Include dedicated drawers for folded garments, shelves for footwear, lockable compartments for valuables, and ventilated storage for seasonal textiles. A dressing island is useful only when circulation remains clear on both sides. Otherwise it becomes a polished obstacle.
Bathrooms should be divided into dry and wet functions. A separate water closet, twin basins, enclosed shower, and well-drained bathing area improve comfort for couples and guests. Specify slip-resistant flooring, strong exhaust, concealed access panels, and correctly sized floor traps. Marble may look splendid, but its porosity and maintenance requirements must be understood before selection.
Private retreats can serve different forms of withdrawal:
- Reading room: controlled daylight, low-glare lighting, and built-in shelves.
- Wellness room: resilient flooring, ventilation, storage for equipment, and acoustic privacy.
- Work room: reliable power, data points, background control, and a camera-free visual backdrop.
- Guest suite: independent access, luggage storage, a comfortable bathroom, and clear wayfinding.
For multigenerational households, avoid making every room dependent on stairs. A well-planned bedroom suite on the main level can support older residents, while a small lift lobby or gentle route improves long-term usability. Provide discreet staff circulation where live-in or daily household help is part of the routine; dignity and efficiency usually improve together.
Use a room-by-room schedule before choosing finishes. Record who uses each space, at what time, with which objects, and under which climate conditions. That simple exercise often reveals the need for a second pantry, a linen store, or a shaded morning retreat. In a truly modern Indian villa, luxury is having the right place ready before anyone asks for it.
Adding Pools, Terraces, and Landscaped Outdoor Spaces
Outdoor amenities should be planned as a connected system, not as separate luxury objects. A pool, terrace, and planted garden can give a villa several moods, from a quiet morning edge to a polished setting for evening events.
Begin with the pool’s position. Place it where the house can overlook it without exposing every interior room to direct views. A long lap pool suits narrow plots, while a compact plunge pool may work better beside a bedroom suite or shaded terrace. Keep service access nearby for filtration, cleaning, equipment replacement, and safe chemical storage.
Pool construction needs more than an attractive finish. Specify waterproofing, movement joints, overflow control, plant-room ventilation, and a non-slip surround. Infinity edges require careful coordination between structure, drainage, and water levels. In regions with intense sun, a shaded ledge or covered seating area can make the pool usable beyond a short afternoon window.
Terraces should respond to orientation and seasonal weather. A roof terrace may offer excellent views, yet it needs a heat-resistant surface, wind protection, drainage falls, and safe parapets. On large plots, divide outdoor areas into smaller destinations: a dining terrace, a sun deck, a fire-free evening lounge, and a service zone. This gives the landscape structure without making it feel over-programmed.
Landscape design should manage water, soil, and movement. Grade paved surfaces away from the villa, protect basement walls with reliable drainage, and use permeable paving where ground conditions allow. Rainwater tanks can support irrigation, while drip lines reduce waste in planted beds. During monsoon periods, overflow routes must remain visible and clear of furniture.
Choose planting for both performance and character. Native or well-adapted trees can create shade and reduce long-term irrigation. Dense planting may screen a boundary, while lighter foliage can preserve distant views. Keep mature tree size in mind: a young specimen can look harmless beside a pool, but its roots, canopy, and leaf fall may later affect paving and filtration.
- Pool zone: include changing access, a rinse point, storage for towels, and a discreet equipment route.
- Entertaining terrace: allow space for tables, circulation, lighting, and temporary catering.
- Quiet garden: use planting, shade, and a distant outlook to create a slower retreat.
- Service landscape: hide irrigation controls, composting, tools, and waste movement from guest areas.
Lighting should reveal level changes and guide movement without turning the grounds into a brightly lit stage. Use low-level markers on paths, concealed fittings beneath steps, and focused light on selected trees or walls. Keep fixtures accessible for replacement and protect them against water ingress.
Before construction, draw the outdoor plan at the scale of real furniture. Measure sunbeds, dining chairs, umbrellas, and planting beds. A terrace that appears generous on a computer screen can become cramped once the pool cover, serving trolley, and family gathering are all in place. Good landscape planning leaves room for life to happen.
Integrating Smart Technology, Lifts, and Climate Control
Smart systems should make a luxury villa calmer, safer, and easier to operate. They should not turn the home into a maze of apps. A strong plan begins with infrastructure: dedicated service shafts, accessible equipment rooms, spare conduits, and reliable network coverage across every level.
Divide automation into clear layers. Lighting, shading, air conditioning, water systems, access control, and energy monitoring should continue to work locally even when the internet fails. Use manual switches in bedrooms and main circulation routes. A guest should be able to operate a room without learning the owner’s control system.
India’s power conditions make resilience essential. Provide surge protection, voltage regulation where required, automatic transfer equipment, and a generator or battery system sized for critical loads. Refrigeration, pumps, lifts, network equipment, medical devices, and selected cooling zones may need priority circuits. Ask the electrical engineer to model starting loads, not only average consumption.
Climate control should follow the villa’s zones and occupancy patterns. Variable-speed systems can reduce waste in lightly used rooms, while separate controls prevent one large hall from dictating the temperature everywhere else. Fresh-air provision, humidity monitoring, and filtration matter in humid coastal cities as well as dusty inland regions.
Place sensors with restraint. Temperature, humidity, air quality, water leakage, tank levels, and energy meters can provide useful information. Occupancy sensors should not switch lights off while someone is reading quietly in a corner. Set time delays, manual overrides, and privacy limits before the system is commissioned.
A residential lift needs careful integration into the plan. Reserve space for the shaft, machine equipment, ventilation, drainage protection, fire interfaces, and maintenance access. The car should fit the household’s real needs, including luggage, furniture, and mobility equipment. Confirm local approval requirements and inspection duties with the appointed lift consultant and authority.
- Critical power: separate essential circuits from decorative and non-essential loads.
- Cooling strategy: zone rooms by use, orientation, occupancy, and heat gain.
- Network design: allow wired connections for fixed control points and equipment.
- Maintenance: provide safe access to filters, pumps, control panels, and lift systems.
- Fallback control: retain physical operation for lighting, ventilation, shading, and entry.
Integrate technology before ceilings, joinery, and finishes are finalised. Coordinate sensor positions with furniture, air grilles with lighting, and control panels with interior sight lines. Commission every scene and safety function room by room, then give the household a simple operating guide. Sophisticated technology is worthwhile only when it remains dependable on an ordinary Tuesday.
Building Privacy and Security into the Villa Plan
Privacy and security should shape the villa plan from the boundary inward. The aim is not to make the house feel fortified. It is to control arrival, movement, visibility, and access while preserving a calm architectural character.
Start with a layered arrival sequence. A gatehouse, setback, landscaped threshold, and entrance vestibule can each provide a pause before the private rooms begin. Avoid direct sight lines from the street to bedrooms, family areas, or service yards. A visitor should know where to go without seeing everything at once.
Separate the circulation routes of residents, guests, staff, deliveries, and vehicles. A discreet service entrance can connect the kitchen, utility areas, storage rooms, and waste route without crossing formal spaces. Guest parking should not block emergency access or expose private bedroom windows. These decisions are simple on a plan and difficult to fix later.
Use architecture as the first privacy filter. Deep reveals, solid boundary walls, perforated screens, planting layers, and carefully placed windows can reduce unwanted views without sealing the villa. Upper-level openings should be checked from neighbouring plots, nearby roads, and taller buildings. Privacy is a three-dimensional problem, not only a fence detail.
Divide the property into access zones. Public areas may include the arrival court and reception spaces. Semi-private areas can serve family gatherings. Private zones should contain bedrooms, studies, and personal terraces. Service areas need their own controlled route. Doors, locks, and passage widths should reflect this hierarchy.
Security systems should support, not dominate, the architecture. Consider perimeter detection, video intercoms, controlled vehicle gates, door contacts, panic points, and recorded access events where appropriate. Keep cameras away from bedrooms and neighbouring properties, and define who may view recordings. Data protection and local privacy requirements should be reviewed with a qualified security professional.
- Protect the approach: allow vehicles to slow, turn, and wait without blocking the public road.
- Control sight lines: test views at standing, seated, and upper-floor levels.
- Separate operations: give staff, deliveries, waste, and maintenance a discreet route.
- Design for emergencies: maintain clear escape paths, fire access, and visible address signage.
- Plan secure storage: include a rated room or cabinet for documents, valuables, and backup media.
Fire safety deserves special attention in large villas. Provide compliant escape routes, protected stairs where required, smoke and heat detection, emergency lighting, and clearly marked shut-off points. A beautiful staircase is not enough if household members cannot leave safely during smoke, darkness, or a power failure.
Finally, write an access policy for the finished home. Record who receives keys, codes, cards, or remote permissions; remove access when staff or contractors leave; and review permissions after major events. Security becomes stronger when the building, technology, and household habits all follow the same logic.
Adapting Luxury Villa Design to India’s Regional Contexts
A luxury villa in India should respond to its region before it responds to a global style. Climate, soil, water, building traditions, and local routines change sharply between the coast, plateau, desert, and Himalayan foothills. A successful design therefore adapts its performance, not just its appearance.
Kerala and the Konkan coast: Heavy monsoon rain calls for generous roof overhangs, fast drainage, protected entrances, and materials that tolerate long periods of moisture. Raised plinths can reduce splash and flooding risk. Timber details need careful ventilation and treatment, while lower-level storage should stay clear of damp zones. Covered connections between rooms are especially valuable when outdoor movement continues during rain.
Mumbai and other humid coastal cities: Salt air can corrode exposed metal, fittings, and mechanical equipment. Specify marine-grade fixings where needed, protect service rooms from wind-driven rain, and allow façades to dry after storms. Cross-ventilation is useful, but urban noise and polluted air may require filtered mechanical ventilation. The design must balance openness with a dense city context.
Rajasthan and the dry west: Thermal mass, shaded openings, and protected courts can reduce daytime heat. Thick stone or masonry walls work best when paired with controlled ventilation and well-designed night cooling. Pale exterior finishes limit solar absorption, while deep reveals create useful shadow. Water features should be modest and easy to maintain because evaporation and supply pressure are serious concerns.
Delhi, Uttar Pradesh, and the northern plains: These regions face hot summers, cool winters, dust, and seasonal air-quality problems. Plan an enclosed entrance lobby to limit dust transfer, use operable shading, and create distinct summer and winter sitting areas. Select glazing by orientation rather than using the same specification everywhere. A south-facing opening has different needs from a west-facing one.
Bengaluru and the Deccan plateau: Moderate temperatures allow more seasonal flexibility, yet intense sun, water shortages, and sudden rain still shape the plan. Permeable ground surfaces, rainwater capture, and shaded work-from-home spaces can improve daily performance. Local stone may suit the landscape, but its finish and slip resistance should match each use.
The northeast and Himalayan regions: Steep sites, seismic risk, landslides, and high rainfall require specialist input from the first survey. Keep cut-and-fill work controlled, retain natural drainage paths, and use flexible structural detailing where seismic design demands it. Large glazed walls may offer views, but they also increase heat loss, glare, and maintenance on exposed slopes.
Regional adaptation should be recorded in the design brief:
- Climate: map heat, humidity, rainfall, wind, and seasonal change.
- Ground: verify soil capacity, slope stability, drainage, and groundwater.
- Materials: select finishes that can be sourced, repaired, and replaced locally.
- Water: calculate storage, irrigation, recharge, reuse, and storm overflow.
- Culture: understand household rituals, guest patterns, and regional building customs.
- Regulation: confirm planning, environmental, fire, structural, and heritage approvals.
Do not transfer a villa plan from one city to another without recalculating orientation, shading, foundation strategy, waterproofing, and landscape demand. A design that looks elegant in a dry inland setting may fail beside the sea; one suited to heavy rain may feel dark and overbuilt in a desert climate.
The most convincing regional villas are not replicas of historic buildings. They use local intelligence in a contemporary way: a roof that manages rain, a wall that moderates heat, a plan that respects the terrain, and materials that belong to their setting. That is where modern luxury becomes genuinely Indian.
Example: A Traditional-Modern Villa Design Brief
This design brief describes a 12,000-square-foot villa for a multigenerational family in Bengaluru. Its purpose is simple: combine regional identity with present-day comfort, while keeping the house practical for daily life and large family gatherings.
Site response: Place the villa on the quieter side of the plot, with the main living rooms facing north and east where possible. Preserve mature trees and use the site’s natural slope for rainwater movement. A covered arrival court should lead to a shaded entrance rather than an exposed front door.
Spatial idea: Organise the home around a planted internal court. The ground floor holds the reception room, family lounge, dining area, kitchen, one accessible bedroom, and utility spaces. The upper floor contains the main suite, three additional bedrooms, a study, and a flexible family room. Keep a small guest suite near the entrance so visitors can stay independently without entering the private family zone.
Traditional layer: Use a restrained palette of local stone, lime-based plaster, timber, and hand-finished metal. A screened passage may reinterpret the logic of the jali without copying a historic pattern. The prayer room should receive soft morning light and remain close to, but separate from, the principal family spaces. A timber-lined ceiling in the dining room can recall regional craft while remaining visually clean.
Modern layer: Keep the structural grid regular and the furniture planning flexible. Concealed storage, flush doors, acoustic separation, and low-energy lighting should support the family without competing with the crafted surfaces. Use sliding partitions between the reception room and dining area so the plan can shift from an ordinary weekday to a major celebration.
Material control: Limit the principal interior palette to three dominant finishes and two accent materials. Approve full-scale samples for stone, plaster, timber stain, metalwork, and joinery. Record each material’s supplier, finish, cleaning method, and replacement route in the handover file.
Performance targets: The brief should require daylight studies, glare control, rainwater management, acoustic testing between bedrooms, and an energy model before final construction documents. Specify measurable outcomes rather than vague promises, such as maximum indoor noise levels in bedrooms or a target reduction in potable water used for irrigation.
- Family life: provide connected spaces for meals, prayer, study, rest, and informal visits.
- Ageing in place: make one bedroom suite accessible without stairs and allow future support equipment.
- Celebrations: create a clear route from arrival to dining and garden areas without crossing service movement.
- Craft: commission a small number of durable, repairable elements from identified makers.
- Future change: reserve conduits, storage capacity, and adaptable rooms for changing family needs.
Decision test: Every major feature must answer at least one practical question. Does it improve climate response, privacy, cultural use, durability, or flexibility? If it answers none of these, remove it. That rule protects the villa from decorative excess and keeps the traditional-modern balance deliberate.
Conclusion: Balance Heritage, Comfort, and Future Value
A successful luxury villa in India should remain valuable in three ways: culturally meaningful, comfortable to inhabit, and adaptable over time. Heritage gives the project identity, while careful planning protects its usefulness when family patterns, technology, and climate conditions change.
The final test is not how many traditional details the house contains. Ask whether its cultural references feel specific, respectful, and connected to local life. A villa with a clear regional story will usually age better than one built around fashionable motifs. Authenticity has staying power; novelty often has a short fuse.
Future value also depends on documentation and stewardship. Keep an accurate record of structural drawings, service routes, finishes, plant species, equipment warranties, and craft suppliers. Schedule inspections for waterproofing, façades, drainage, and mechanical systems. Preventive care protects both the building and the investment.
Design for change without making the house feel provisional. Rooms may need to shift from offices to bedrooms, guest areas to staff accommodation, or family spaces to independent living zones. Demountable partitions, spare service capacity, and accessible maintenance routes can support these changes with less demolition and waste.
Before handover, measure the finished villa against the original brief. Review energy use, water demand, thermal comfort, acoustic performance, lighting, and user feedback after the first season. A post-occupancy review often reveals improvements that drawings cannot predict. Those lessons can guide future upgrades and preserve the home’s performance.
- Protect meaning: use cultural references with context rather than surface imitation.
- Protect usability: test the home through ordinary routines, not only formal events.
- Protect value: maintain records, warranties, and long-term service plans.
- Protect adaptability: allow spaces and systems to respond to future household needs.
- Protect resources: measure water, energy, repair cycles, and material longevity.
The finest traditional-modern villas do not choose between memory and progress. They let both work together. Indian craft, climate knowledge, and spatial culture provide the foundation; contemporary planning gives the home clarity, resilience, and room to evolve.
Frequently Asked Questions About Traditional-Modern Villas in India
How can Indian heritage be integrated into a modern villa design?
Indian heritage can be integrated through climate-responsive courtyards, shaded verandas, jali screens, local stone, lime plaster, timber details, and dedicated spaces for cultural rituals. These elements should support privacy, comfort, daylight, ventilation, or daily routines rather than serve as purely decorative features.
What outdoor spaces are important in a luxury villa in India?
Important outdoor spaces include shaded verandas, planted courtyards, terraces, gardens, and well-planned pool areas. Their design should address sun, monsoon drainage, privacy, planting, maintenance, and flexible use for family life or entertaining.
How should luxury villas in India be adapted to the local climate?
Villa design should respond to regional rainfall, heat, humidity, wind, soil, water availability, and seasonal conditions. Deep overhangs, shaded openings, thermal mass, cross-ventilation, efficient drainage, rainwater management, suitable materials, and zoned climate control can improve comfort and long-term performance.
Which materials combine Indian craftsmanship with contemporary architecture?
A balanced palette may combine local stone, lime plaster, terracotta, timber, woven cane, hand-finished brass, carved panels, and contemporary glass or steel. Craft is most effective when concentrated at thresholds, screens, handles, stair details, and other tactile points instead of covering every surface.
What modern technologies should be included in a luxury Indian villa?
Useful technologies include zoned climate control, smart lighting, automated shading, water-leak detection, energy monitoring, access control, reliable network infrastructure, backup power, and residential lifts where appropriate. Systems should include manual controls, accessible maintenance routes, and local operation during internet or power interruptions.