
Table of Contents:
Over 900 Luxury Interior Ideas from Spazio’s 2,156-Pin Collection
Spazio’s collection brings together more than 900 luxury interior ideas within a broader set of 2,156 curated pins. Collected around a year ago, it works best as a visual planning tool: not a catalogue to copy, but a large reference library for shaping a home with a clear point of view.
Begin with the images that match your daily life. Save open-plan living rooms for ideas about scale, layered lighting, and furniture spacing. Study entry halls for clues on proportion, sightlines, and the first view into the house. Villa interiors can also reveal how to connect lofty rooms without making them feel cold. A wide console, a tall artwork, or one sculptural pendant may define an entrance more effectively than many small objects.
The collection is especially useful when you compare details across several rooms. Notice how warm wood softens stone, how brushed metal adds a quiet gleam, and how restrained textiles keep large spaces comfortable. For a polished result, select one dominant material, one supporting texture, and a limited accent colour before buying furniture. This simple filter prevents a room from becoming visually noisy.
- For large living rooms: create zones for conversation, reading, and media rather than pushing every piece against the walls.
- For entrances and corridors: use repeated lighting or artwork to build rhythm through transitional spaces.
- For villas: repeat selected finishes across floors so separate rooms feel connected.
- For dream-house planning: group saved images by function, then record dimensions, light direction, and circulation needs.
Luxury appears most convincing when beauty supports comfort. A deep seat, clear walking paths, glare-free lighting, and durable surfaces matter as much as a striking silhouette. In that sense, Spazio’s extensive visual archive helps turn vague desire into practical design decisions—one room, one material, one measured choice at a time.
Modern, Contemporary, and Luxurious Design Styles
Luxury interiors gain depth when a design language is clear. The difference between modern, contemporary, and luxurious style is not a matter of price alone. It lies in shape, proportion, contrast, and the way each element supports the whole room.
- Modern: clean geometry, calm surfaces, and practical forms create a composed setting. Think flat-panel cabinetry, slim profiles, natural timber, and carefully edited decoration.
- Contemporary: this style feels more fluid and current. Curved seating, bold art, mixed metals, and expressive lighting can shift the room without making it feel tied to one period.
- Modern Classic: traditional mouldings or symmetrical layouts meet sharper furniture and simpler colour schemes. The result feels tailored rather than old-fashioned.
- Contemporary Classic: classic materials such as marble, velvet, or bronze gain a lighter treatment through unexpected scale, sculptural forms, or restrained detailing.
- Mid-Century Modern: tapered legs, walnut, organic curves, and low profiles bring warmth and a relaxed rhythm to formal interiors.
- Eclectic: contrasting eras and cultures can work together when they share a visual anchor, such as a repeated colour, material, or line.
- Contemporary minimalism: fewer objects place greater emphasis on craftsmanship, negative space, natural light, and tactile surfaces.
A useful design test is to remove one attractive item and check whether the room becomes stronger. In high-end interiors, editing often matters more than adding. A honed stone wall may need no decoration. A single oversized pendant can carry more presence than a cluster of small lamps. Likewise, one richly textured rug can give a sparse room the softness it needs.
Colour also sets the mood. Warm white, sand, taupe, charcoal, and muted olive create a quiet base. Deep blue, oxblood, or polished brass can then act as controlled accents. Use the strongest tone in small doses: a chair, a niche, or a piece of art is usually enough.
For a coherent scheme, define three rules before selecting finishes:
- Choose one visual shape, such as arches, rectangles, or soft curves.
- Limit the main palette to three or four related tones.
- Balance reflective surfaces with matte, woven, or natural materials.
This approach makes luxury feel intentional. The room may be dramatic, understated, or a little daring, but every choice should appear connected.
Grand Living Rooms with Statement Furniture and Lighting
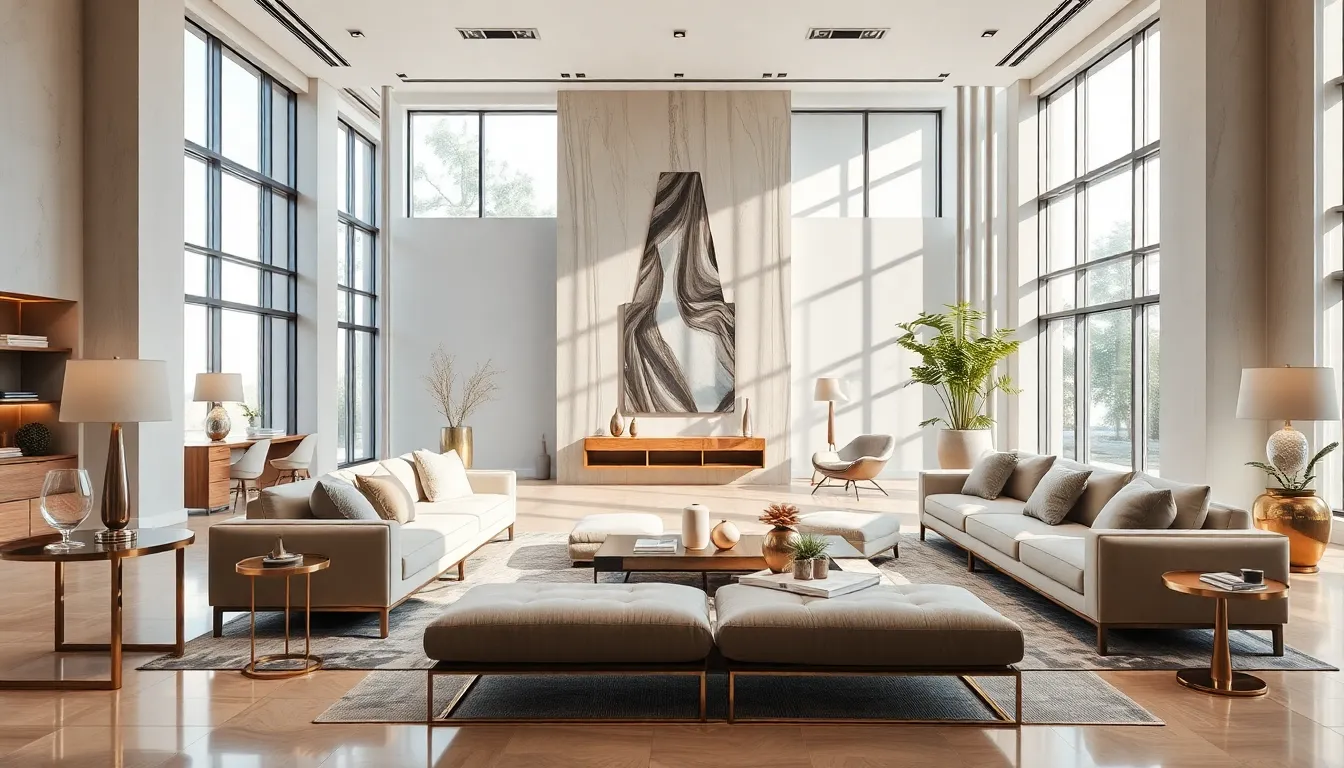
A grand living room needs more than generous dimensions. It needs a visual anchor that gives the eye somewhere to rest and a plan that makes the room feel intimate despite its scale. A sculptural sofa, a monumental coffee table, or a dramatic fireplace can provide that anchor without crowding the architecture.
Use furniture in deliberate groups. In a room wider than 6 metres, a single seating arrangement may look lost. Two facing sofas, or a sofa paired with lounge chairs, can create a stronger social setting. Keep the main routes clear, with roughly 90 centimetres for comfortable movement and more where several doors meet.
Scale matters at every level. A small pendant disappears above a double-height ceiling, while an oversized fixture can make the room feel theatrical in the best way. Linear chandeliers suit long seating plans. Clusters of pendants work well above a central table. Wall washers can highlight stone, artwork, or vertical panelling without filling the room with glare.
Layer the lighting by task and mood:
- Ambient light: recessed fixtures or concealed coves provide a soft base.
- Architectural light: grazing beams reveal texture on walls and ceilings.
- Decorative light: chandeliers, floor lamps, and sculptural sconces become part of the composition.
- Accent light: narrow beams draw attention to art, collectibles, or a carefully chosen surface.
Control systems add comfort to a high-end room. Separate circuits for each lighting layer allow a bright daytime setting, a relaxed evening scene, and a low-glow cinema mood. Dimmers should support warm colour temperatures, often between 2,700 and 3,000 kelvin, so the room remains inviting after sunset.
Statement furniture should be memorable, not merely oversized. A hand-finished cabinet, a curved bergère, or a stone table with a distinctive edge can carry character through one strong gesture. Pair that piece with quieter forms around it. Otherwise, the room starts shouting from every corner, and nobody wants that.
Acoustics deserve equal attention. Large hard surfaces can create echoes, especially in rooms with glass and stone. Thick curtains, upholstered seating, woven panels, and a broad rug reduce harsh reflections while adding softness underfoot. The result is subtle but important: conversation becomes easier, music sounds fuller, and the room feels settled.
Elegant Entryways and Hallways with a Strong First Impression
An elegant entryway sets the tone before the first room is fully seen. In a luxury house, it should guide movement, frame the architecture, and offer practical comfort without looking overworked. The strongest designs feel composed at a glance, then reveal clever details as you move through them.
Start with the arrival sequence. A front door, vestibule, staircase, and sightline into the main interior should read as one deliberate passage. If the entrance opens directly into a large hall, position a console or slim bench to define the threshold. Keep enough clearance for coats, bags, and daily traffic; beauty quickly loses its charm when the route feels cramped.
Materials can give a hallway its identity. Fluted timber adds shadow and rhythm, while large-format stone creates a seamless surface with fewer visual breaks. Limewash, silk-effect wallcovering, or hand-applied plaster can bring depth to tall walls. In a busy family entrance, use a protective finish and place delicate surfaces above areas where shoes, umbrellas, and luggage gather.
Lighting should work in layers, but the entrance has one extra task: it must support safe arrival. Combine concealed illumination with low-level guidance near steps and a focused light over a console or artwork. Motion sensors can be useful in secondary corridors, while the main foyer benefits from a controlled scene that remains welcoming throughout the evening.
- Console styling: combine one functional tray with one tall object and one low, tactile piece.
- Mirror placement: reflect daylight or a garden view, not a cluttered storage zone.
- Runners: choose a width that leaves a visible border of flooring on both sides.
- Staircase walls: use a measured gallery line rather than filling every available space.
- Storage: conceal everyday items behind flush doors or integrated cabinetry.
Long corridors need rhythm, not a row of unrelated decorations. Repeated door heights, aligned artwork, or evenly spaced wall lights can make the passage feel intentional. Varying the texture at each end also helps: a darker panel near the entrance may lead toward a lighter, open zone deeper inside.
In a villa, the hall often acts as the building’s quiet spine. Let it connect rooms through repeated details, such as the same metal finish on handles and sconces, while giving each destination its own character.
Luxury Dining Rooms, Bedrooms, and Private Dressing Areas
A refined dining room should support both ceremony and everyday use. Start with the table: its size must suit the room, while its shape influences conversation. A round table encourages equal participation, an oval softens a long plan, and a rectangular design suits larger gatherings. Allow at least 90 centimetres behind each occupied chair so guests can sit and move with ease.
Dining chairs deserve careful attention. Upholstered backs improve comfort during long meals, while stain-resistant performance fabrics make formal rooms easier to live with. Keep the seat height compatible with the tabletop, usually around 45 to 48 centimetres for a standard dining table. A sideboard can hold serving pieces, but it should not compete with the table as the room’s central element.
For a primary bedroom, luxury begins with sleep quality. Choose a mattress and bed base before selecting decorative details. A generously padded headboard can create a quiet focal point, especially when it spans the bed wall. Layered curtains, blackout lining, and discreet reading lights improve rest without making the room feel clinical.
Bedside furniture should be useful, not ornamental clutter. Each side may include a lamp, charging point, water surface, and a drawer for personal items. Keep electrical outlets accessible and hide cables through rear cut-outs. Small decisions like these make a bedroom feel considered every morning.
Private dressing areas work best when storage follows the way clothes are used. Long-hanging sections suit coats and dresses, while double-hanging rails serve shirts and trousers. Drawers with dividers protect watches, jewellery, and folded accessories. Open shelving can display handbags, yet enclosed cupboards keep dust and visual noise under control.
- Lighting: combine ceiling illumination with vertical light at mirrors to reduce shadows on the face.
- Mirrors: use full-height panels for accurate outfit checks and to make narrow zones feel more spacious.
- Materials: pair timber veneer, leather, glass, or metal with a surface that is easy to maintain.
- Planning: leave roughly 100 to 120 centimetres between opposing storage runs for comfortable dressing.
- Privacy: place changing zones away from direct views from bedrooms, corridors, or staircases.
The dining room invites connection, the bedroom restores energy, and the dressing area brings order to private routines. Their luxury comes from matching design decisions to real behaviour. That is the detail that separates a beautiful room from one that genuinely earns its place in daily life.
Refined Bathrooms, Home Offices, and Outdoor Living Spaces
Bathrooms, home offices, and outdoor rooms extend luxury beyond the main entertaining areas. Each space needs a different kind of refinement: moisture control and calm in the bathroom, focus in the office, and resilience outdoors.
In a luxury bathroom, planning begins with water, ventilation, and maintenance. Large-format porcelain can reduce grout lines, while natural stone adds variation but needs suitable sealing. A wall-mounted vanity keeps the floor visually clear, and a thermostatic shower valve helps maintain a steady temperature. For accessibility and comfort, consider a level-entry shower, a built-in seat, and slip-resistant flooring.
Wellness features can remain discreet. A rainfall shower, heated towel rail, or compact steam system may add daily pleasure without turning the room into a spa cliché. Underfloor heating works especially well with stone or porcelain, but the heating plan should be coordinated with cabinetry and floor drains before installation.
A refined home office should protect concentration. Place the desk where daylight reaches the side of the workstation rather than the screen. Acoustic wall panels, lined curtains, and a door with solid construction can reduce household noise. Cable routes, power sockets, and ventilation deserve early planning; hiding technology is easier before joinery is made.
- Desk depth: about 75 to 90 centimetres gives space for a monitor, documents, and writing.
- Screen position: keep the top edge near eye level to reduce neck strain.
- Video calls: use a calm background and front-facing light, avoiding a bright window behind you.
- Storage: combine closed files with one open shelf for reference books or objects.
Outdoor living spaces should feel like a true continuation of the house. Covered terraces protect furniture from sudden weather, while deep overhangs reduce solar gain near glazed walls. Select outdoor-rated upholstery, powder-coated aluminium, teak, or stone that suits the local climate. Coastal homes need extra care because salt air can corrode untreated metal.
Plan the terrace around use, not decoration. A dining zone needs a direct route to the kitchen. A lounge area benefits from wind protection and a view. Outdoor kitchens require water, drainage, electrical capacity, and safe ventilation, while fireplaces and heaters must meet local installation rules.
Plants provide privacy and soften hard architecture, but mature size matters. Layered planting with trees, shrubs, and grasses can screen a boundary without building a heavy wall. Add irrigation access and outdoor storage from the start. The best result feels effortless because the practical work stays mostly out of sight.
Dream Homes and Villa Interiors for Expansive Properties
Expansive homes need a design strategy that connects many rooms without making every space identical. A successful villa interior has a clear sequence: public rooms feel generous, private rooms feel protected, and service areas work quietly in the background. The result is not simply a larger house. It is a home with a readable rhythm.
Plan the property in layers. Place entertaining spaces near the main arrival route, while bedrooms and family areas can sit deeper within the plan. A separate service path for deliveries, laundry, and household support keeps daily operations away from guests. This separation is one of the most useful signs of well-resolved luxury design.
Large houses also benefit from visual landmarks. A courtyard, internal staircase, art wall, or framed garden view can orient residents as they move between wings. In a long villa, these moments prevent the layout from feeling like a hotel corridor. Use changes in ceiling height, flooring direction, or natural light to mark transitions rather than filling each junction with decoration.
Outdoor views should be treated as part of the interior composition. Align windows with trees, water, or a distant landscape, and consider the view from seated as well as standing height. Deep reveals and carefully placed screens can control glare while preserving openness. In warm climates, shaded courtyards and cross-ventilation may reduce reliance on mechanical cooling; in colder regions, glazed links and compact thermal zones can protect comfort.
Technology should remain almost invisible. A well-planned villa may integrate motorised shades, climate zoning, security, audiovisual equipment, and lighting scenes, but controls must stay simple. Give each room a clear local switch or panel, then add central control only where it improves everyday use. Complexity is not sophistication if residents need a manual to operate the house.
- Define a house hierarchy: assign a clear role to every wing, level, and connecting space.
- Protect privacy: avoid direct views from the entrance into bedrooms or service zones.
- Coordinate infrastructure: reserve risers and access panels for future repairs and upgrades.
- Design for ageing: include lift-ready space, generous door widths, and adaptable ground-floor rooms.
- Specify for climate: choose glazing, shading, finishes, and planting for the local weather.
A dream home becomes convincing when its architecture, interiors, landscape, and routines agree. The grand gesture may be a double-height library or a private gallery, yet the quiet decisions matter just as much: a short route to the pantry, a guest suite with its own entrance, or a view that changes with the season. That is where an expansive property starts to feel personal rather than merely impressive.
Seven Featured Luxury Projects from Dubai to Paris
Seven projects give the collection a useful geographic and stylistic range. They show how luxury interiors change when designers respond to climate, architecture, cultural references, and the mood of a city. Treat each project as a case study, not a shopping list.
- Dreamhouse Adventures Bedroom — Circu: a playful concept that treats the child’s room as an imaginative world. Its lesson is clear: themed design can feel elevated when colour, furniture, and storytelling follow one coherent idea.
- Lush Modern Classic Residence in Dubai — Covet House and Vyde Studio: this residence explores glamour through a polished, metropolitan lens. Layered ornament and strong silhouettes show how a formal home can feel rich without losing structure.
- Lustful Modern Classic House in Toronto — Covet House and Valery Zhavruk: the project presents a more dramatic interpretation of classic luxury. It is useful for studying contrast, especially where darker tones and decorative elements create intimacy.
- Contemporary Modern Penthouse — Caffe Latte: a penthouse calls for a design that respects views, limited boundaries, and urban light. This project demonstrates how streamlined forms can support a confident city-home identity.
- High-End Contemporary Condo in Los Angeles — Covet House and Kintsugi Visual: the concept reflects the relaxed polish associated with Los Angeles living. Open visual connections and expressive focal pieces help balance comfort with a gallery-like finish.
- Parisian Penthouse — Boca do Lobo: this interior draws on Parisian character while allowing furniture and art to become strong individual statements. It offers a useful model for combining historic atmosphere with contemporary drama.
- The “Éternel” Parisian Apartment — Brabbu: the apartment explores a more atmospheric form of luxury. Rich textures and crafted details create a sense of permanence, showing that opulence can feel tactile rather than simply bright or oversized.
Compare the projects by asking what each one does with its setting. Dubai suggests heat, spectacle, and metropolitan scale. Toronto leans toward a more enclosed, cinematic mood. Los Angeles often favours openness and relaxed glamour, while Paris provides architectural memory and decorative heritage. These differences make the collection valuable for homeowners who want inspiration with context.
The projects also reveal three practical design lessons. First, a signature piece can establish the identity of an entire room. Second, repetition creates continuity across a residence, even when individual rooms have different moods. Third, luxury becomes convincing when the concept reaches beyond furniture and includes walls, lighting, hardware, art, and spatial character.
Use the deeper interior views to study relationships rather than isolated products. Look at how a headboard meets the wall, how a cabinet aligns with a doorway, or how a decorative object changes the balance of a composition. Those small connections are often where the real design intelligence hides.
Craftsmanship, Premium Materials, and Exclusive Design Details
True luxury is often found in the parts that hands touch and eyes notice only after a second look. A cabinet door that closes with a soft, precise motion, a perfectly aligned stone vein, or a leather edge finished without roughness can change the entire experience of a room. Craftsmanship gives materials character; it also gives them a longer visual life.
Premium materials should be selected for performance as well as beauty. Book-matched marble creates a strong architectural image, but porous stone needs sealing and regular care. Natural walnut develops a deeper tone over time, while brushed brass may form a living patina. These changes are not defects. They are part of the material’s story, provided the finish suits the way the room is used.
Responsible specification adds another layer of quality. Ask for the origin of timber, the composition of adhesives, and the maintenance requirements of stone, metal, and upholstery. Certifications such as FSC® can help verify responsibly managed forest products, while Environmental Product Declarations offer data about a product’s environmental impact. Claims still need checking; a beautiful label is not proof by itself.
Custom details create the sense of rarity that mass-produced decoration rarely achieves. Consider a bespoke joinery grid, a hand-painted panel, a one-off metal inlay, or a textile made to a precise width. The best custom work follows the architecture instead of competing with it. It may be quiet, but it feels exact.
- Inspect samples in daylight: colour and texture can shift sharply under warm artificial light.
- Request a full-size mock-up: this is valuable for veined stone, complex panelling, and unusual upholstery.
- Check tolerances: doors, drawers, reveals, and grout lines should be agreed before fabrication.
- Plan maintenance: obtain cleaning instructions and replacement details before installation.
- Record provenance: keep maker, material, finish, and care information with the project documents.
Exclusive design does not require every object to be unique. One commissioned piece can give a room its signature, while supporting elements remain restrained and dependable. That contrast makes the special detail more visible. In the end, luxury is not glitter piled on glitter; it is precision, tactility, and the confidence to let excellent work speak softly.
Virtual Showrooms, E-Books, and Digital Interior Inspiration
Virtual showrooms make luxury design easier to explore before a purchase or design meeting. A 360-degree view lets you move through a staged interior, inspect how pieces relate to one another, and judge the effect of scale more accurately than isolated product images. It is not the same as visiting a finished room, but it can reveal useful spatial relationships.
Use the digital experience with a clear purpose. Begin with a broad walkthrough, then return to selected areas and record what catches your attention. Look at ceiling height, visual focus, transitions between finishes, and the distance between furniture pieces. A screenshot alone rarely explains why a room works; a sequence of views often does.
- First pass: understand the overall route and mood without saving every image.
- Second pass: examine junctions, proportions, lighting positions, and repeated details.
- Third pass: collect only ideas that suit the property, budget, and daily routine.
Downloadable e-books add context that image feeds often lack. They can explain collections, introduce designers, and show how a concept developed from an initial idea to a finished setting. Read them as editorial references, not as neutral product assessments. Check publication dates, image credits, dimensions, material descriptions, and whether prices include delivery or installation.
A simple digital filing system keeps inspiration useful. Create folders for architecture, furniture, lighting, materials, and details. Add a short note to every saved reference: “What should I borrow?” Perhaps it is the curved profile of a chair, the balance of a monochrome palette, or the way a corridor frames a distant room. Without that note, a large archive can become visual clutter online.
Digital browsing also supports better conversations with architects and interior designers. Share a small, focused selection rather than hundreds of disconnected images. Mark the elements you like and those you would avoid. This gives a professional a clearer brief and helps separate a genuine preference from a passing trend.
Before ordering any item discovered online, verify dimensions, finish samples, lead time, care instructions, return terms, and delivery access. A virtual showroom can inspire the decision, but the final choice should be based on confirmed specifications. That little reality check saves expensive surprises later.
Fazit: Turn Luxury Inspiration into Your Dream Home
Luxury inspiration becomes valuable when it leads to a home that fits its owners, not just a striking image. Use Spazio’s collection as a starting point for decisions about mood, function, and identity. The aim is not to reproduce a showroom. It is to translate selected ideas into a setting that feels natural over time.
Before committing to finishes or furniture, create a short design brief. Define the mood you want to live with, the rooms that matter most, and the experiences the house should support. Note practical facts such as natural light, family routines, pets, entertaining habits, and long-term plans. These details turn a beautiful concept into a workable one.
Set priorities before the budget is divided. Architectural work, joinery, lighting infrastructure, and durable surfaces are difficult to change later. Decorative objects can be added gradually. A phased plan protects quality and prevents rushed purchases that dilute the character of the interior.
- Choose a core idea: describe the home in three words, such as calm, sculptural, and warm.
- Build a specification sheet: record dimensions, finishes, suppliers, lead times, and care needs.
- Test key choices: view samples at different times of day and beside existing materials.
- Allow contingency: reserve around 10 to 20 percent of the project budget for changes and unforeseen work.
- Review the whole journey: assess how the home feels from arrival through private rooms and outdoor areas.
Professional input is worthwhile when structural changes, complex lighting, bespoke joinery, or heritage elements are involved. Ask designers and contractors for relevant portfolios, clear scopes, realistic schedules, and written cost updates. Local building, fire, electrical, and accessibility requirements must also guide the final decisions.
The finest dream homes are edited, personal, and surprisingly practical. They leave room for memories, seasonal change, and ordinary days. That is the real indulgence: a residence where exceptional design does not demand attention, but quietly makes life feel better.
Frequently Asked Questions About Luxury Decor Houses
What defines a luxury decor house?
A luxury decor house is defined by carefully planned spaces, premium materials, refined craftsmanship, high-quality furniture, layered lighting, and a coherent interior design concept. Luxury also includes comfort, functionality, durability, and details tailored to the residents.
Which interior design styles are suitable for a luxury home?
Suitable styles include Modern Classic, Contemporary Modern, Contemporary Classic, Mid-Century Modern, Eclectic, and Contemporary Minimalism. The best choice depends on the architecture, personal preferences, natural light, and desired atmosphere.
How can large living rooms feel luxurious and inviting?
Large living rooms feel more inviting when they are divided into functional zones for conversation, reading, and entertainment. Statement furniture, layered lighting, carefully selected textures, rugs, and clear walking paths help balance spaciousness with comfort.
What materials and details create a high-end interior?
Natural stone, fine timber, leather, velvet, brushed metal, hand-applied plaster, custom joinery, bespoke lighting, and expertly finished hardware can create a high-end interior. The materials should be coordinated and selected for both appearance and long-term performance.
How can digital luxury design collections support dream-home planning?
Digital collections, virtual showrooms, and interior design e-books help homeowners compare styles, study room proportions, collect material ideas, and communicate preferences to designers. Saved references become more useful when they are organised by room, function, materials, and practical requirements.